


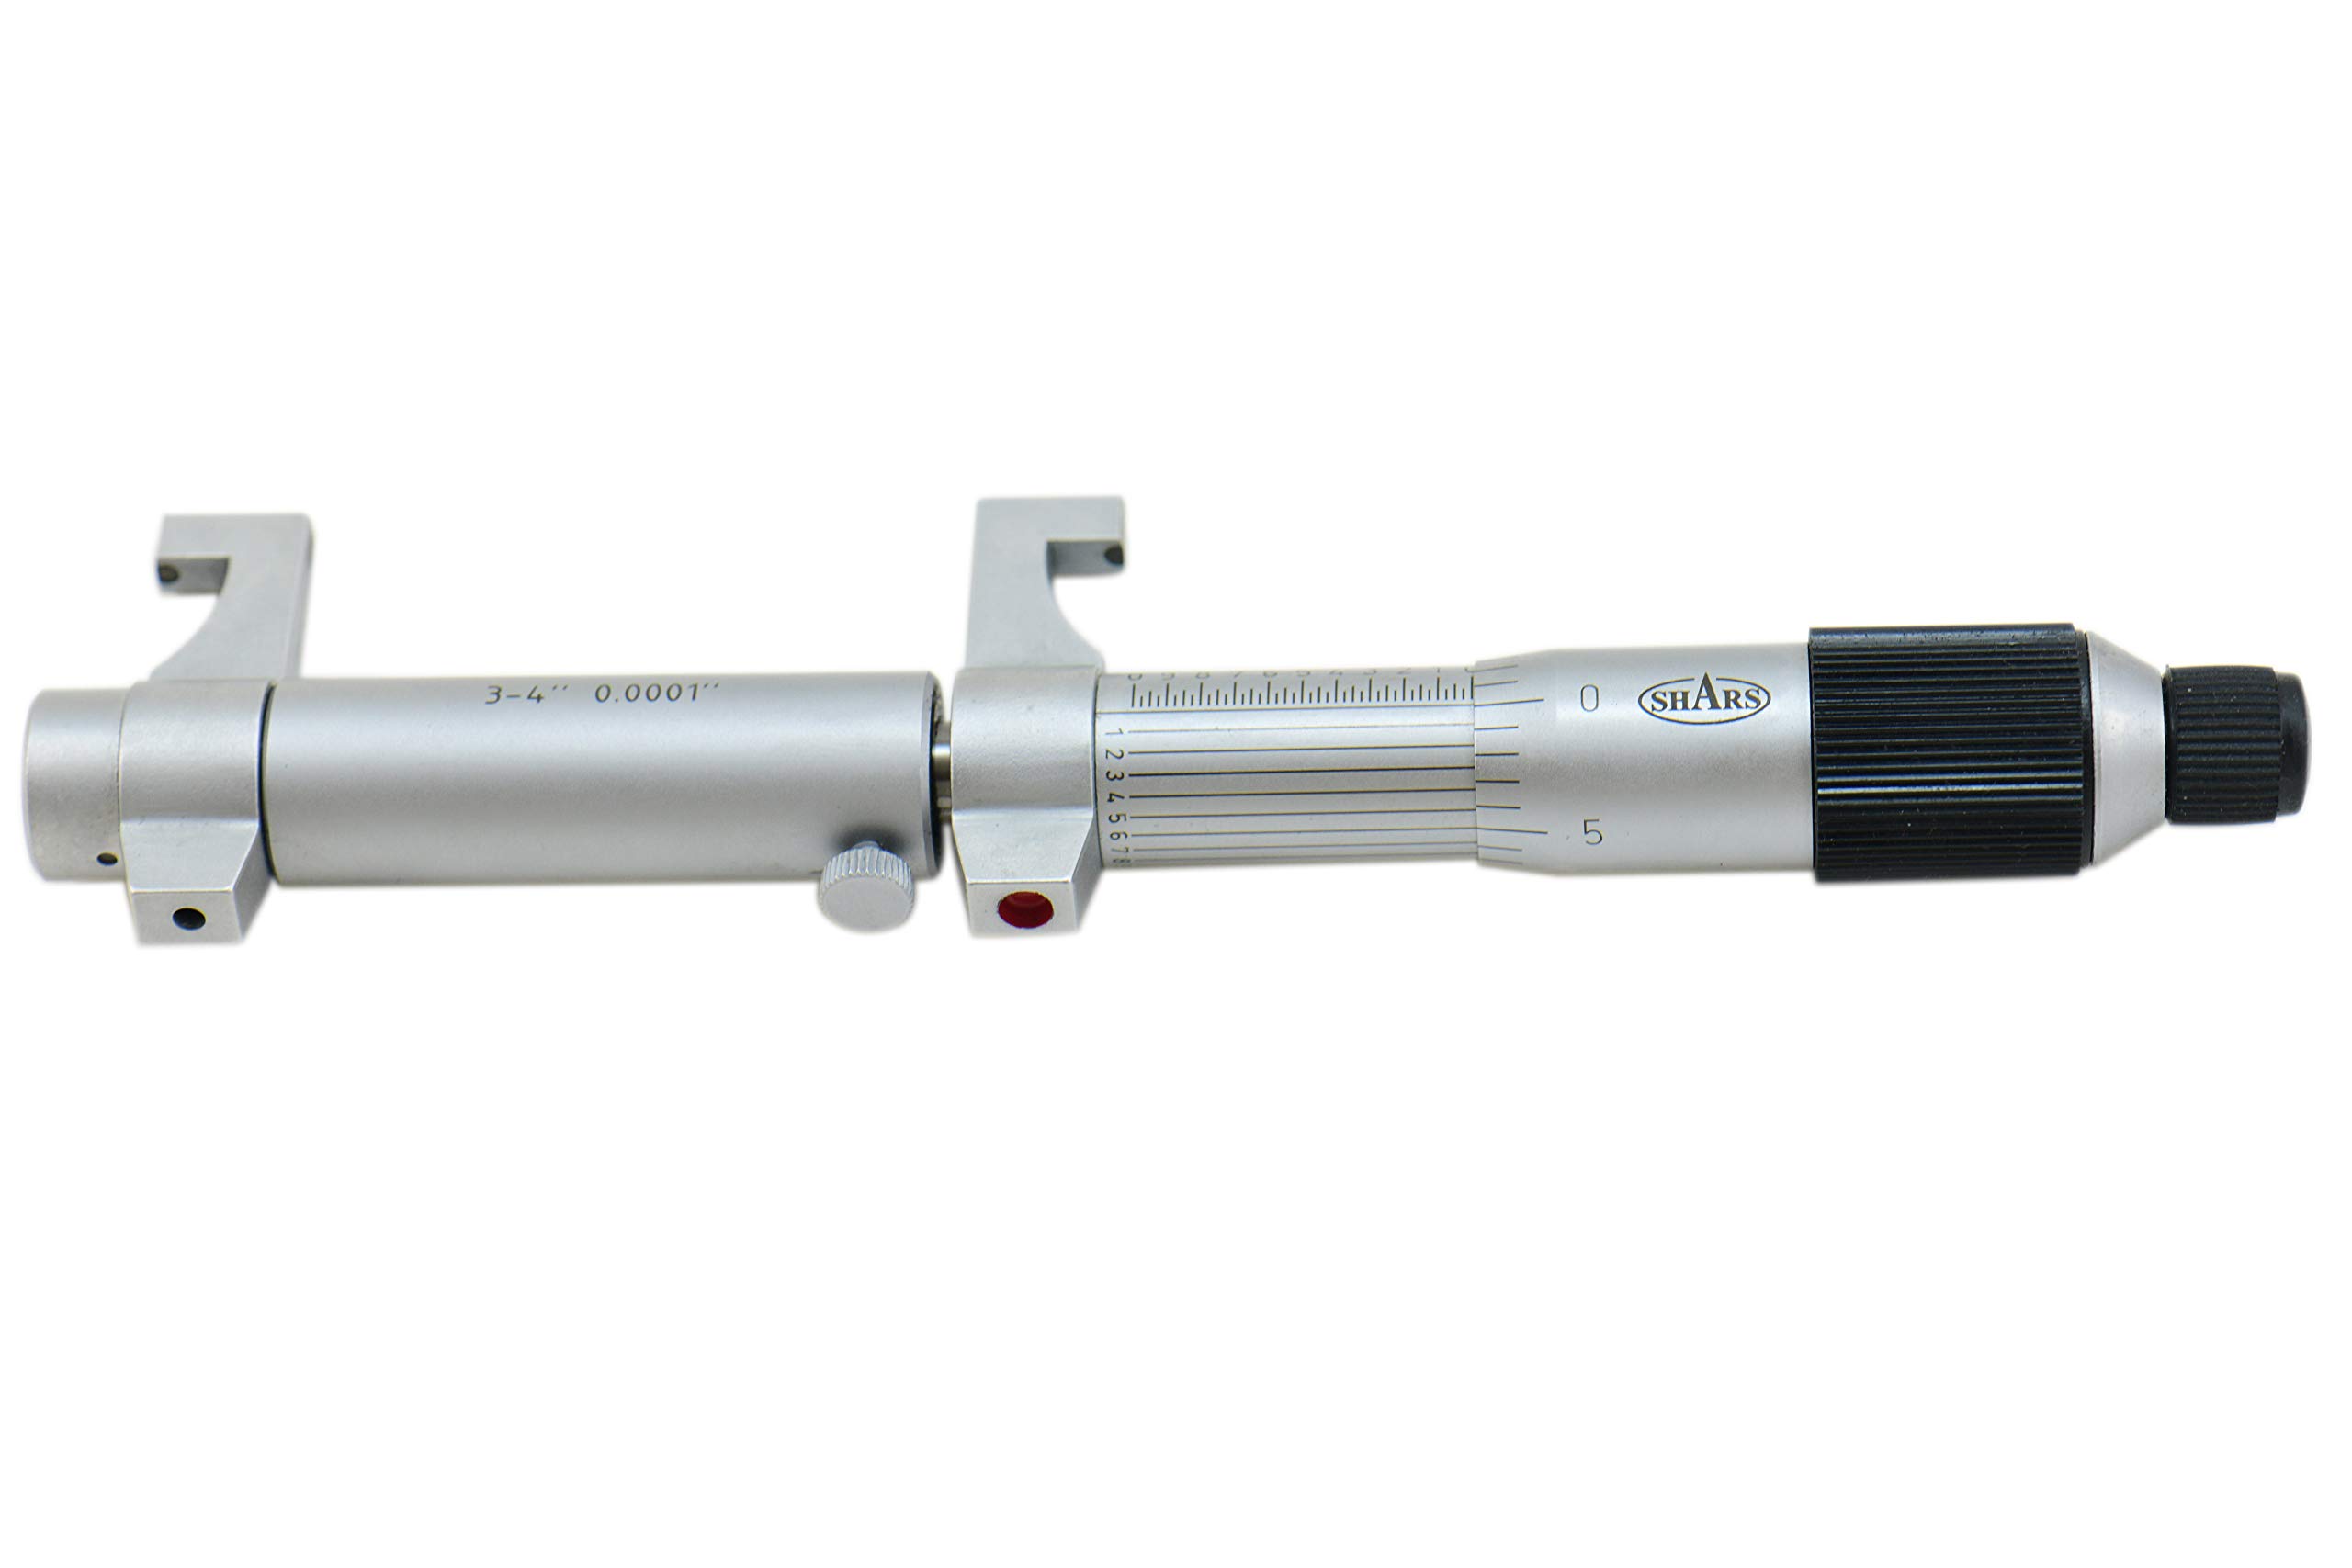
Shars 0.2"-1.2" Inside Micrometer 303-2101 P
9 sold in last 24 hours
- SKU# 303-2101
- Measuring Range: 0.2-1.2"
- Accuracy: 0.0002"; Resolution: 0.0001"; Graduation: 0.0001"
- Includes: Setting ring, wrench, and fitted case
- Satin chrome reading surface finished on barrel and thimble is glare free and resist rust
- Ratchet mechanism applies constant measuring force to ensure repeatable measurements
Tags |
Estimated shipping
Select a product to estimate shipping.Trimos’s Universal Gage Calibration System model Labortory500
This micrometer is manufactured in a state-of-the-art ISO 9001 certified facility filled with modern machines such as Haas CNC milling centers, Brother CNC milling centers, Haas CNC turning centers just a few examples on the 50,000 sq. ft. CNC shop floors. Each micrometer is checked at 10 data points for maximum error tolerance with high precision gage blocks and also conducted inspection on parallelism and flatness by optical flat in a strict temperature controlled environment. The critical benchmark inspection media such as gage block are inspected periodically on world-known Swiss made calibration machines such as Switzerland’s Trimos’s Universal Gage Calibration System model Labortory500 and Germany’s Carl Zeiss Jena model 0-3000 mm calibration system for oversized length calibration.
accuracy of <0.3μm +(L(mm)/1200) μm
Satin chrome reading surface finished on barrel and thimble is glare free and resist rust
Carbide tipped measuring faces are fully hardened, precision ground and microlap finished to assure exceptionally accurate measuring
Advanced spindle design in hardened and precision ground lead screw threads give reliable and accurate reading
Microfine graduation .0001" on satin chrome finish on spindle sleeve to increase readability
Ratchet mechanism applies constant measuring force to ensure repeatable measurements
Product details


| Main Specification | |
|---|---|
| Gyártó | Shars |
| Márka | Shars |
| Elem súlya | 0,01 uncia |
| Product information | |
| Kiszerelési méretek | 7.56 x 3.86 x 1.26 inches |
| A tétel modellszáma | 303-2101-PARENT |
| Others | |
| Első rendelkezésre álló dátum | 2019 or September 25 |
| Terméktípus | Inside Micrometers |